Leave a Message

Thank you for your message. I will be in touch with you shortly.

Explore My Properties

Property Description

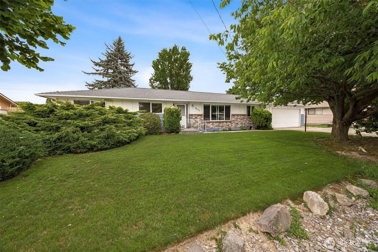
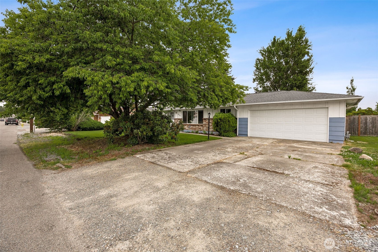
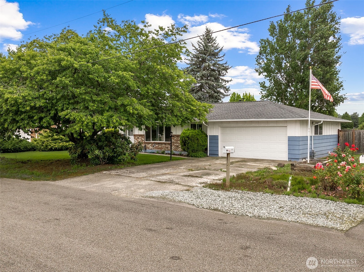
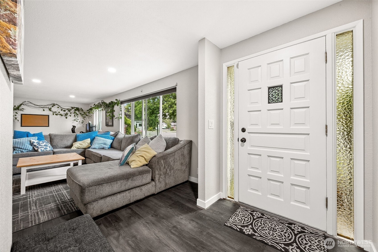
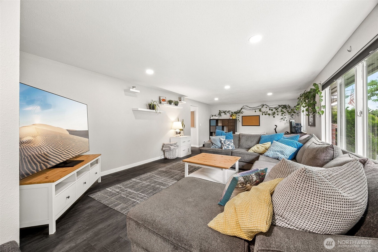
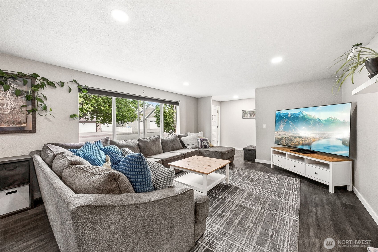
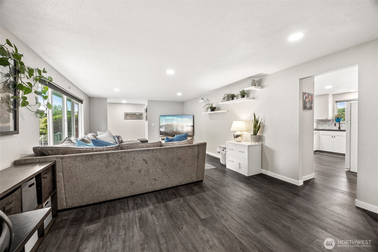
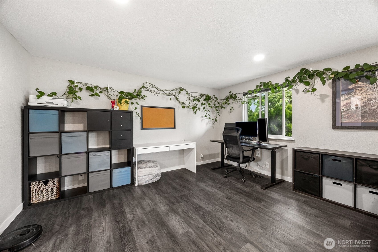
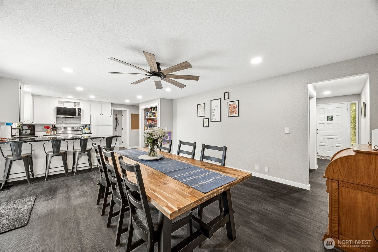
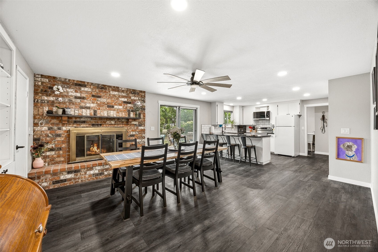
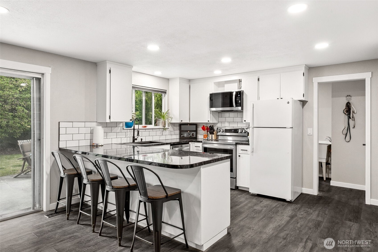
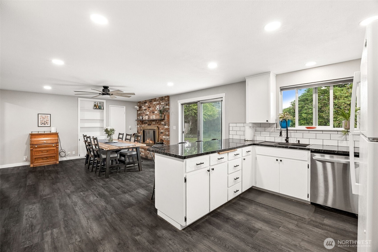
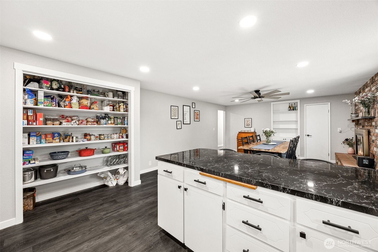
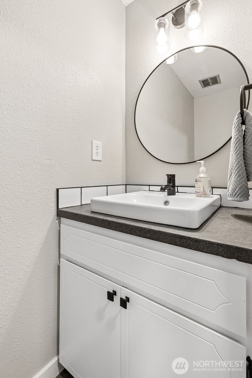
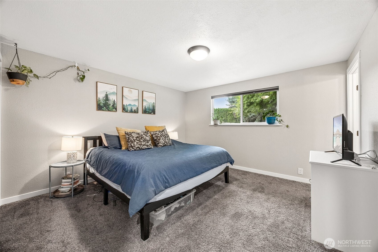
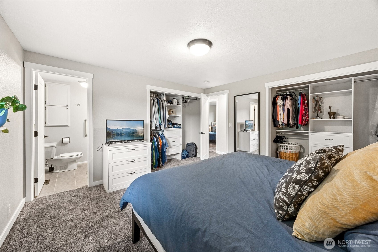
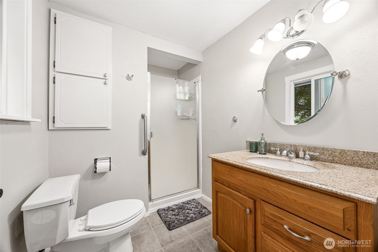
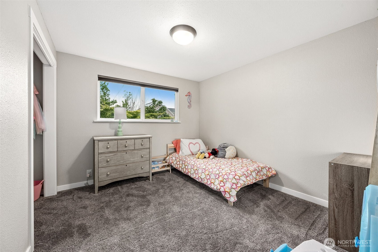
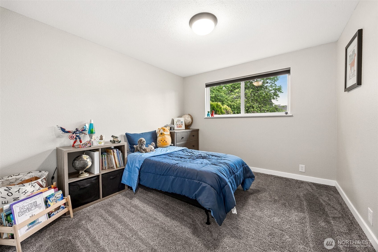
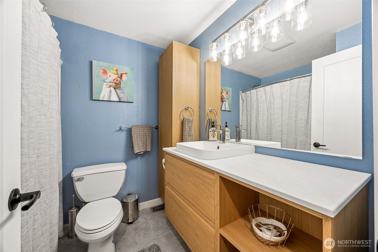
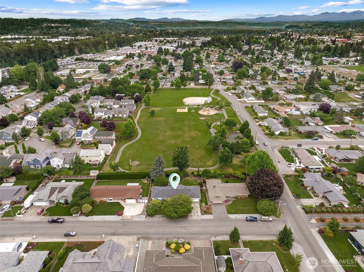
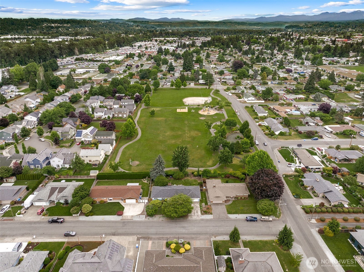
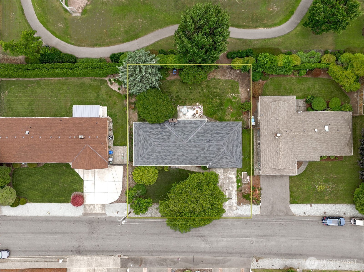
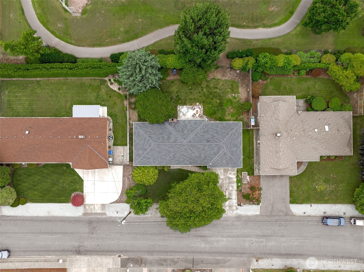
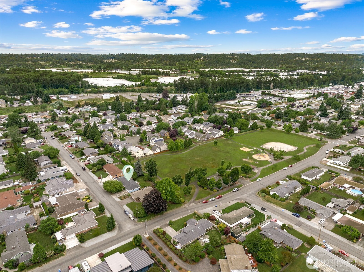
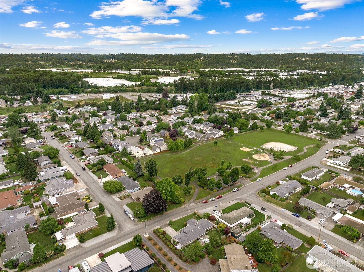
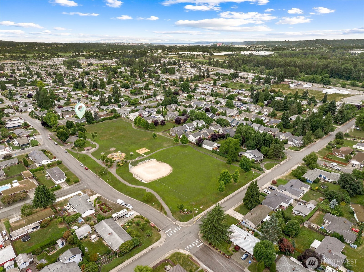
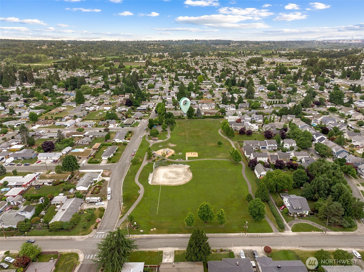
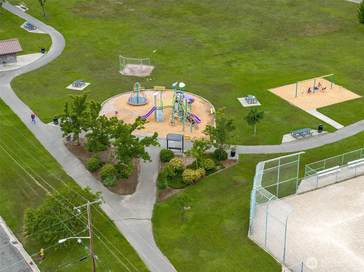
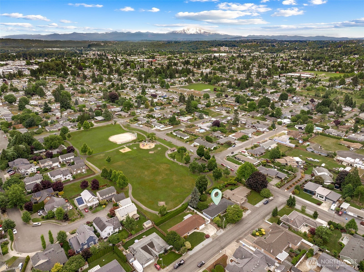
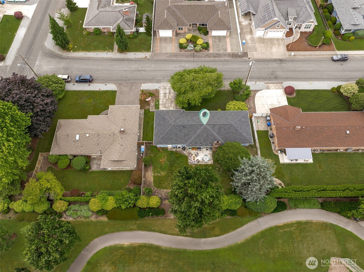
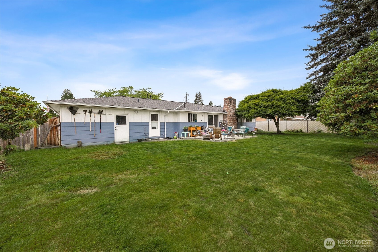
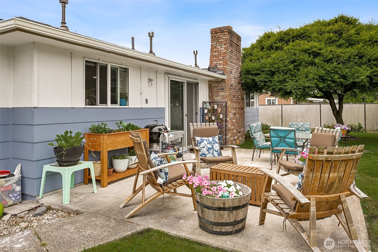
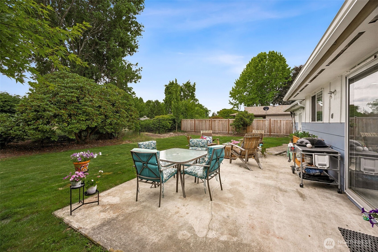
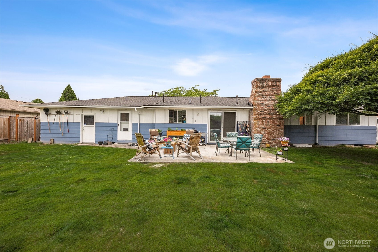
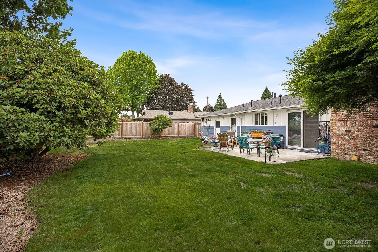
Welcome to this beautifully updated 3-bedroom, 3 bath rambler offering comfortable single-level living in a highly desirable neighborhood. The spacious floor plan features a bright living room, an inviting dining area with a cozy brick fireplace, and a beautifully remodeled kitchen complete with updated countertops, subway tile backsplash, stainless steel appliances, abundant cabinetry, and a breakfast bar peninsula that's perfect for casual dining and entertaining. The dining room's sliding glass door opens to a large patio and fully fenced backyard, creating the perfect setting for barbecues, outdoor gatherings, or simply relaxing. One of this home's most exceptional features is its location backing directly to Sam Peach Park, providing convenient access to expansive green space, walking paths, and recreation right outside your front door. Additional updates include new roof, modern flooring, recessed lighting, fresh finishes throughout, an attached garage, and mature landscaping that enhances the home's curb appeal. Conveniently located near schools, shopping, dining, and commuter routes, this move-in-ready home offers the perfect blend of comfort, style, and an unbeatable park-side setting. Don't miss this rare opportunity to own a beautifully updated home iwith Sam Peach Park as your backyard!

Overview

Property Status
Sold
Date Sold
July 31, 2026
Lot Size
9,975 Sq.Ft.
MLS ID
2546827
Property Type
Residential
Year Built
1973

Features & Amenities

Total Area
1,656 Sq.Ft.
Stories
1
Water Source
Public
Roof
Composition
Lot Features
Paved
Parking
Driveway, Attached Garage, Off Street
Heat Type
Forced Air
Air Conditioning
None
Fireplace
Wood Burning
Appliances
Dishwasher, Microwave, Refrigerator, See Remarks, Stove(s)/Range(s)
Other Interior Features
Bath Off Primary, Ceiling Fan(s), Dbl Pane/Storm Window, Dining Room, Fireplace, Water Heater
Sewer
Sewer Connected
Substructure
Poured Concrete
Security Features
Fully Fenced
Other Exterior Features
Brick, Wood
Elementary School
Karshner Elem
Middle School
Aylen Jnr High
High School
Puyallup High
School District
Puyallup
Sales Price
$625,000
Real Estate Tax
$5,753/yr

Downloads

1005 17th Street NW

Schedule a Tour

I would love to help you see this beautiful home! As a full-service agent, I can help you tour. Please submit an offer, and answer questions about the buying process.

Thank you

for your interest in 1005 17th Street NW, Puyallup, WA 98371

1005 17th Street NW
Navigate

I'm Interested In

1005 17th Street NW

Follow Me On Instagram