Leave a Message

Thank you for your message. I will be in touch with you shortly.

Explore My Properties

Property Description

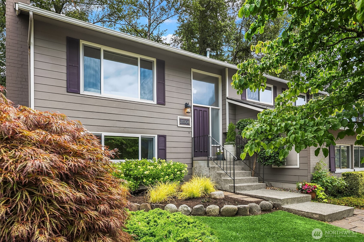
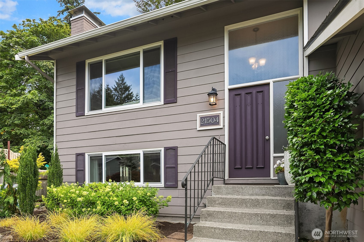
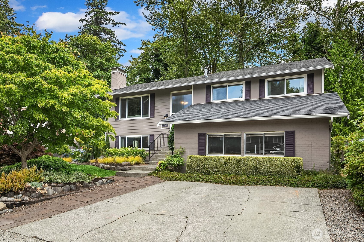
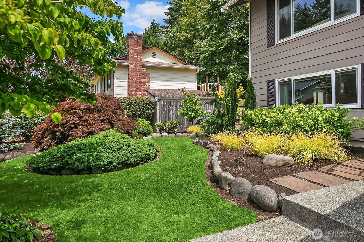
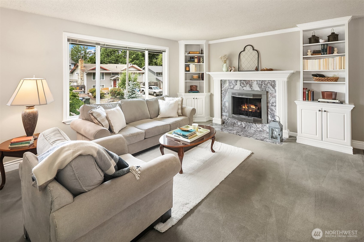
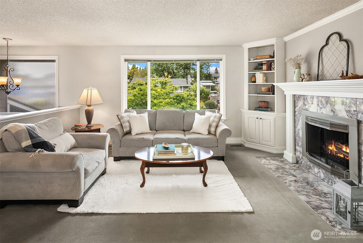
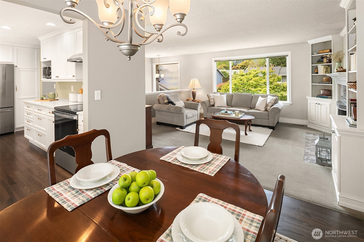
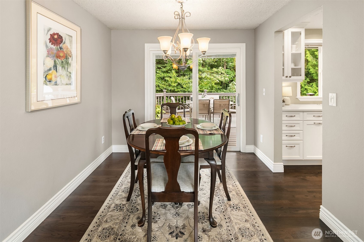
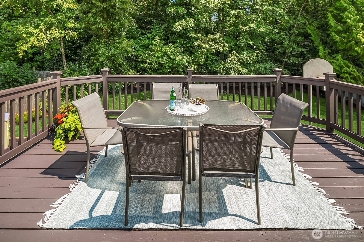
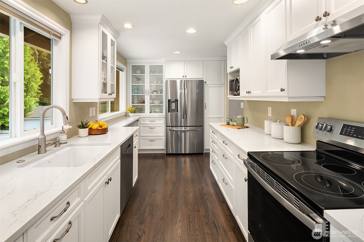
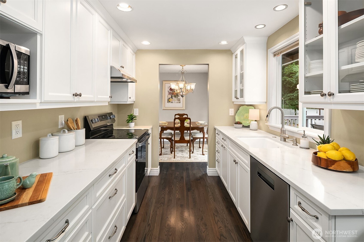
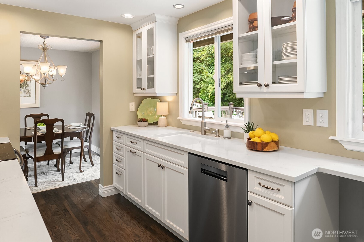
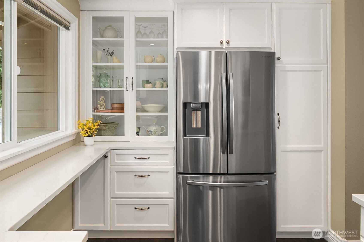
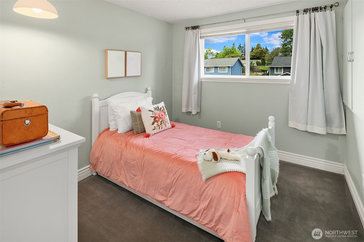
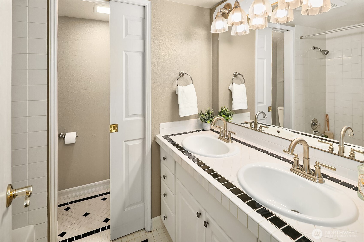
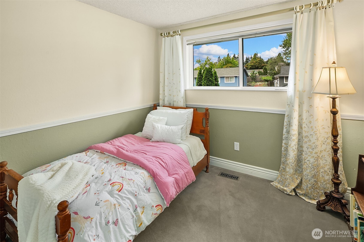
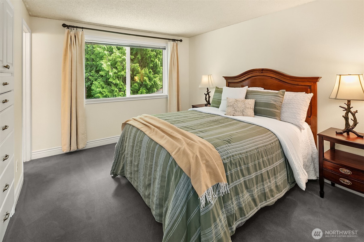
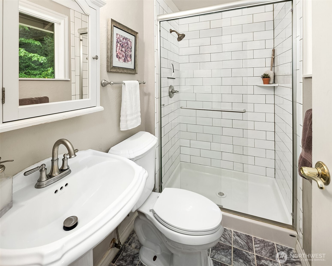
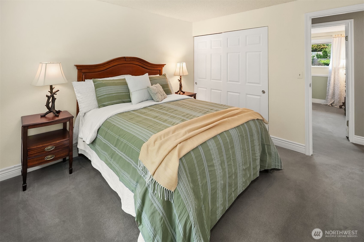
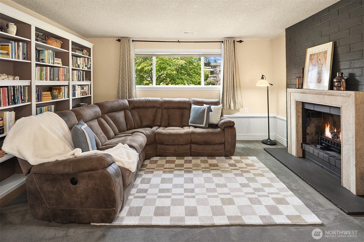
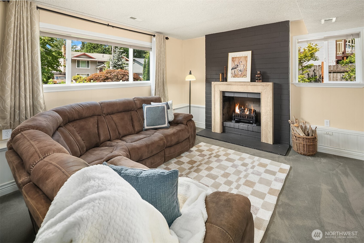
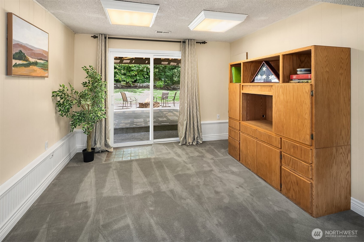
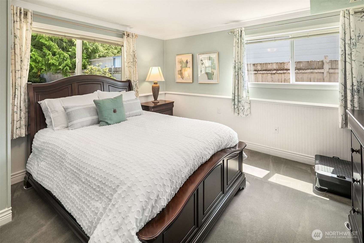
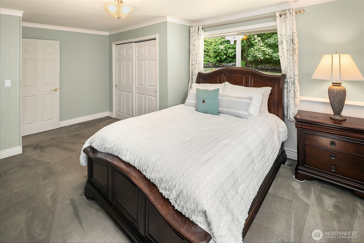
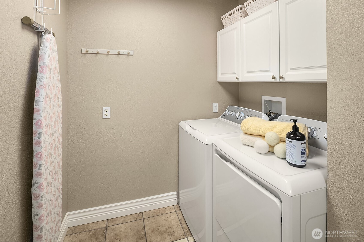
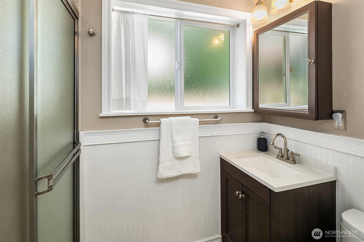
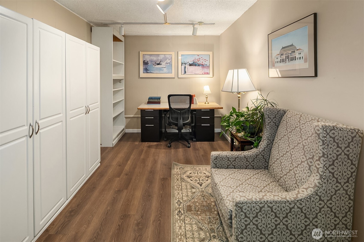
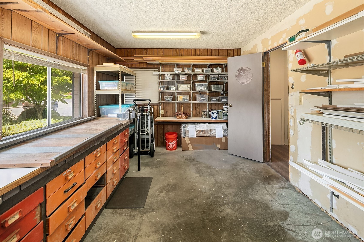
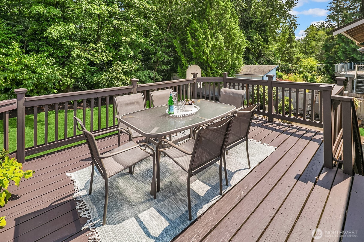
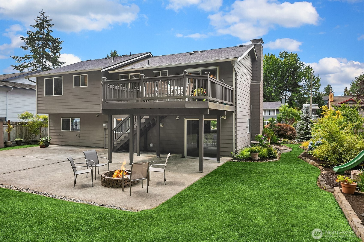
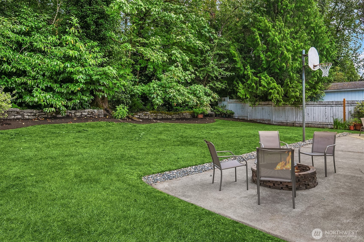
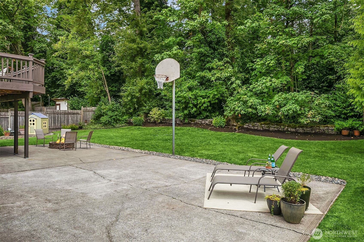
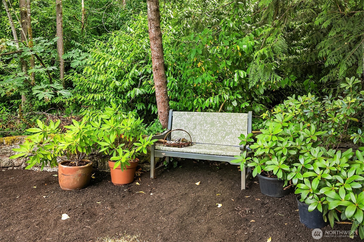
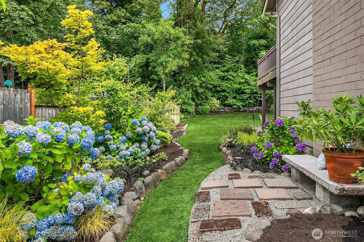
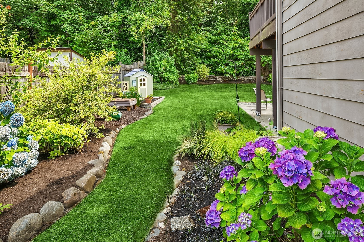
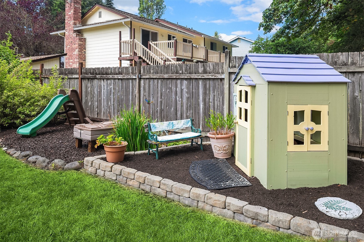
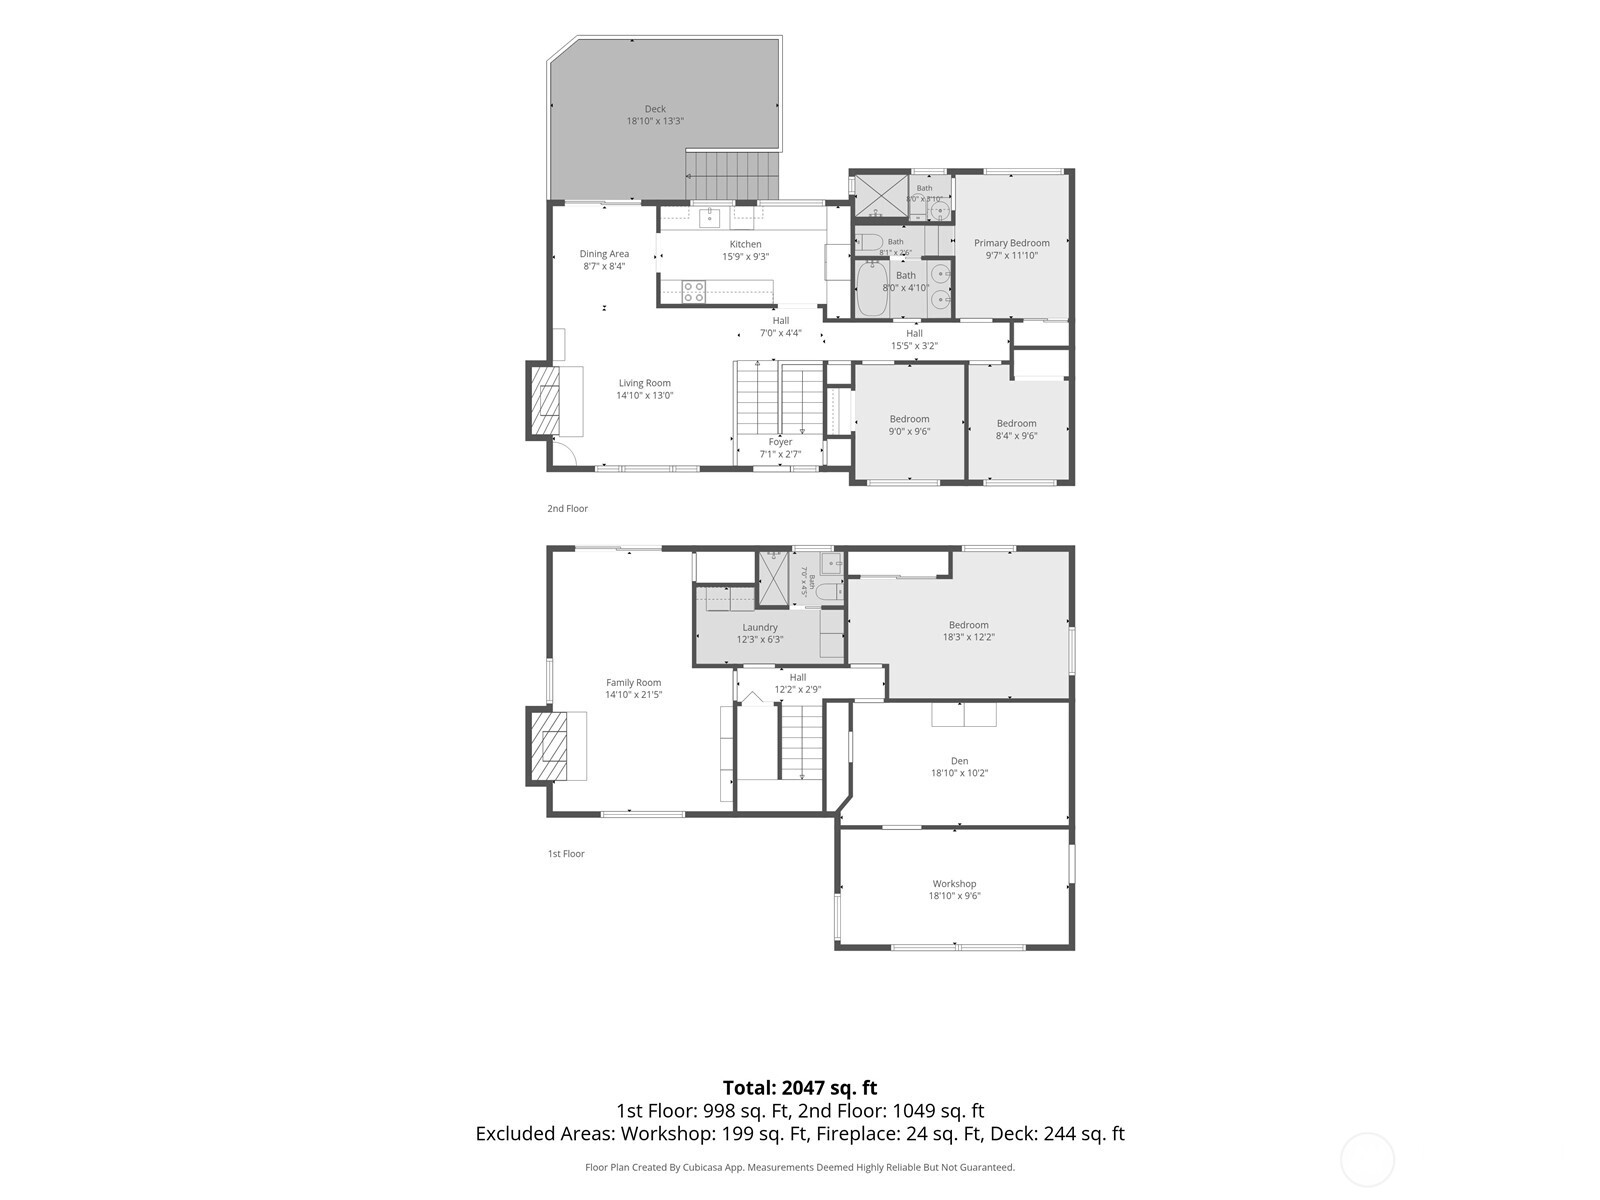
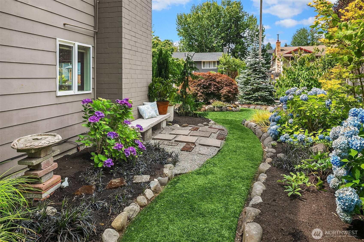
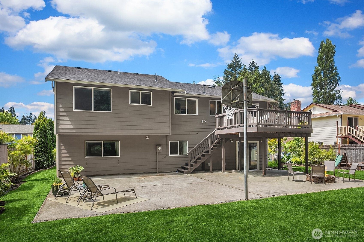
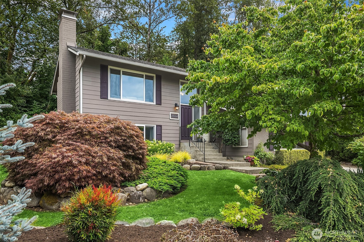
First time on the market in 35 years, this beautifully maintained East Hill home has been lovingly cared for, and you can feel it the moment you step inside. With 4 beds and 3 baths, there's room to spread out. A great option for multi-generational living! Thoughtful craftsmanship shines throughout with rich oak floors, custom built-ins, detailed molding, timeless marble and tile finishes. The stunning, fully remodeled kitchen (2021) is filled with natural light and designed for everyday living with deep drawer storage, a touch-free faucet, deep porcelain sink, and charming glass-front cabinets. The oversized lot is truly something special. A gardener's dream, it's filled with dogwoods, Japanese maples, hydrangeas, azaleas, and specialty plants that blend into the peaceful greenbelt out back. There's even room for badminton and basketball at the same time! The spacious deck is perfect for grilling with friends or enjoying a quiet sunrise among the mature trees. Tons of storage options and a workshop ready for all your new projects. Enjoy the privacy of a quiet, park-like setting without giving up convenience. You're just minutes from shopping, parks, trails, and walkable schools. Incredible location for commuters.

Overview

Property Status
Pending
Lot Size
7,200 Sq.Ft.
MLS ID
2558041
Property Type
Residential
Year Built
1975

Features & Amenities

Total Area
2,400 Sq.Ft.
View Description
Territorial
Water Source
Public
Roof
Composition
Lot Features
Curbs, Paved, Sidewalk
Parking
Driveway
Heat Type
90 High Efficiency, Forced Air
Air Conditioning
None
Fireplace
Gas, Wood Burning
Appliances
Dishwasher, Dryer, Microwave, Refrigerator, Stove(s)/Range(s), Washer
Other Interior Features
Bath Off Primary, Dbl Pane/Storm Window, Dining Room, Fireplace, Water Heater
Sewer
Sewer Connected
Substructure
Poured Concrete
Security Features
Partially Fenced
Other Exterior Features
Brick, Wood
Elementary School
Soos Creek Elem
Middle School
Northwood Jnr High
High School
Kentridge High
School District
Kent
Sales Price
$685,000
Real Estate Tax
$5,963/yr

Downloads

21504 124th Avenue SE

Schedule a Tour

I would love to help you see this beautiful home! As a full-service agent, I can help you tour. Please submit an offer, and answer questions about the buying process.

Thank you

for your interest in 21504 124th Avenue SE, Kent, WA 98031

21504 124th Avenue SE
Navigate

Mortgage Calculator

Estimate your monthly mortgage payment, including the principal and interest, property taxes, and HOA. Adjust the values to generate a more accurate rate.
$0,000 Your Payment 20 15 65
$0,000 Your Payment

I'm Interested In

21504 124th Avenue SE

Follow Me On Instagram