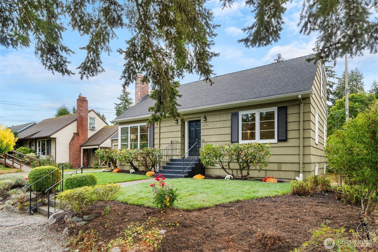
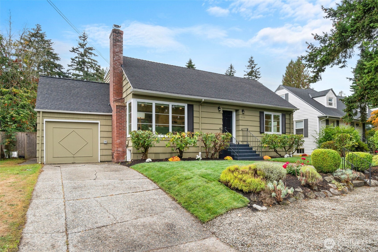
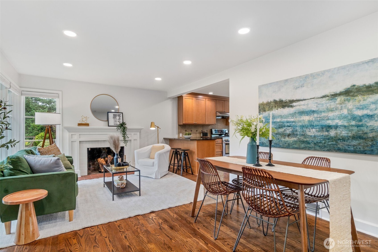
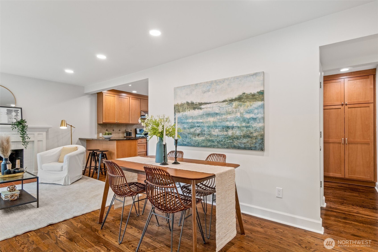
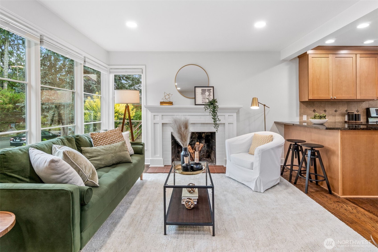
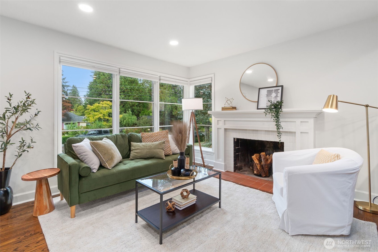
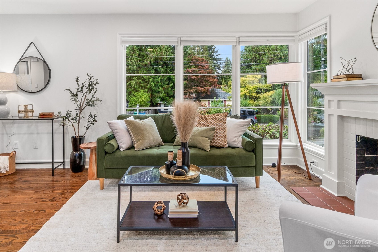
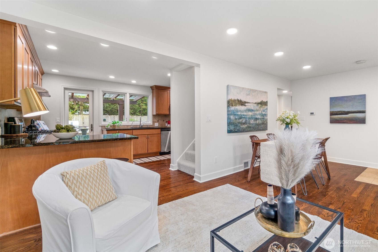
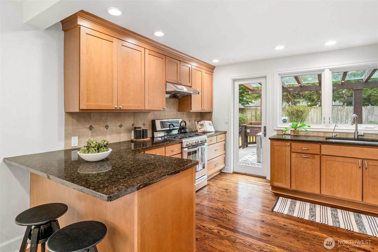
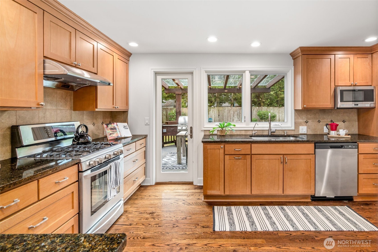
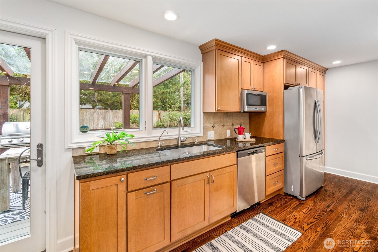
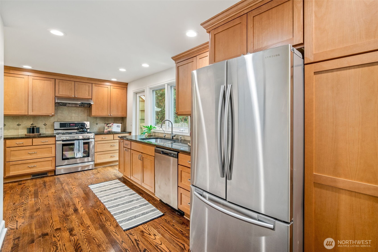
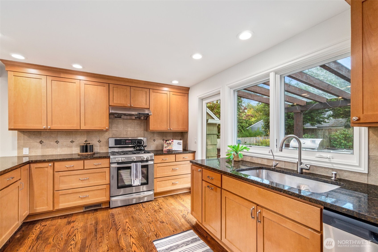
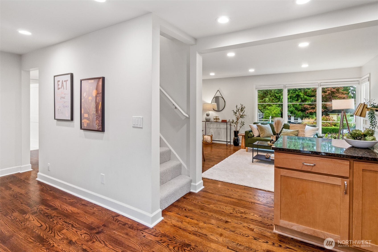
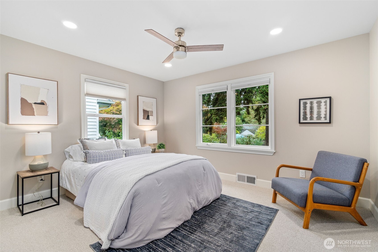
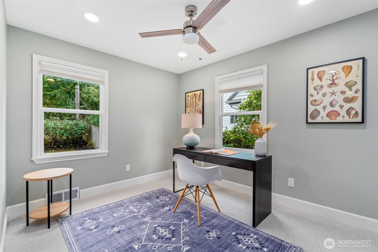
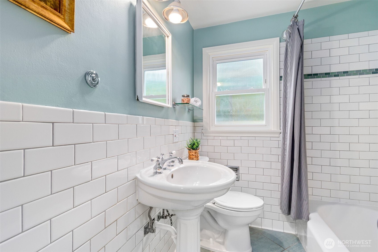
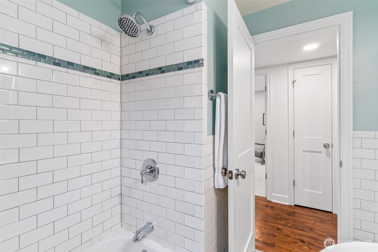
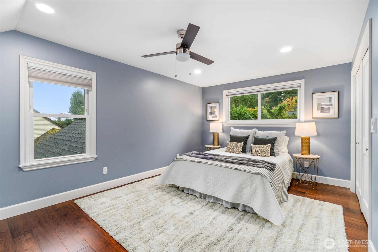
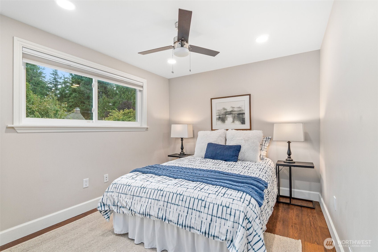
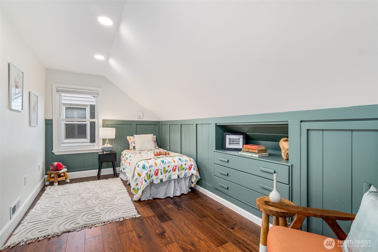
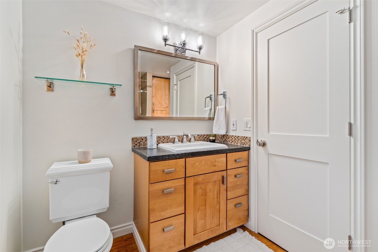
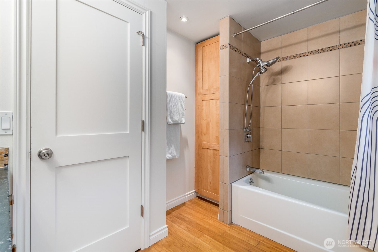
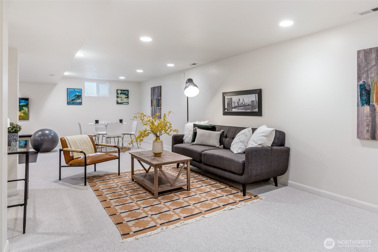
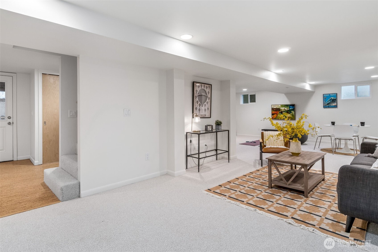
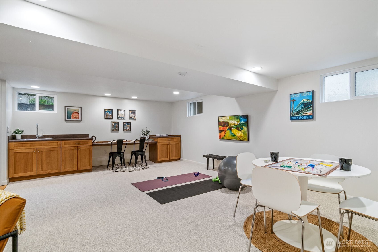
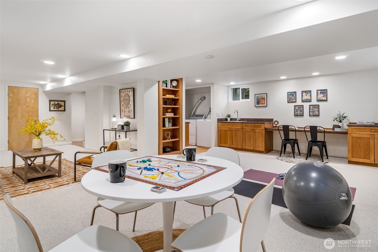
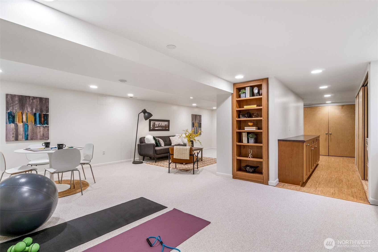
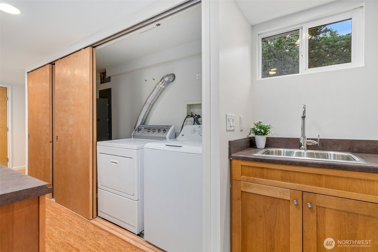
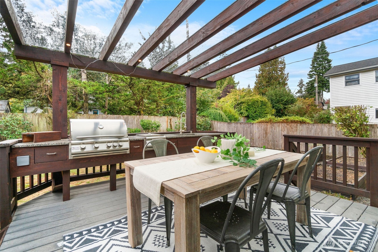
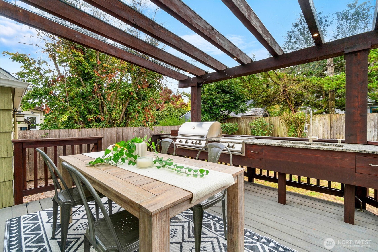
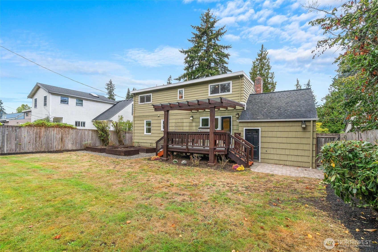
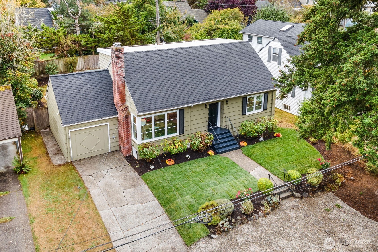
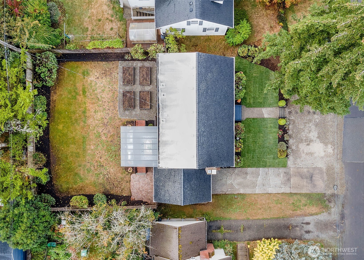
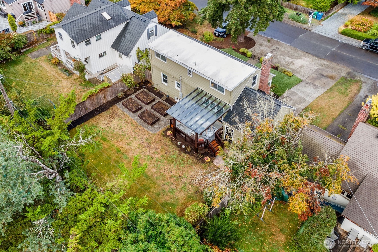
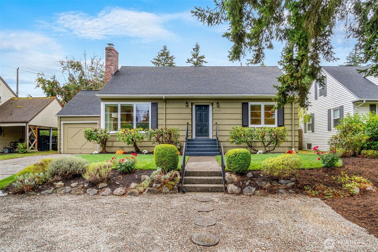
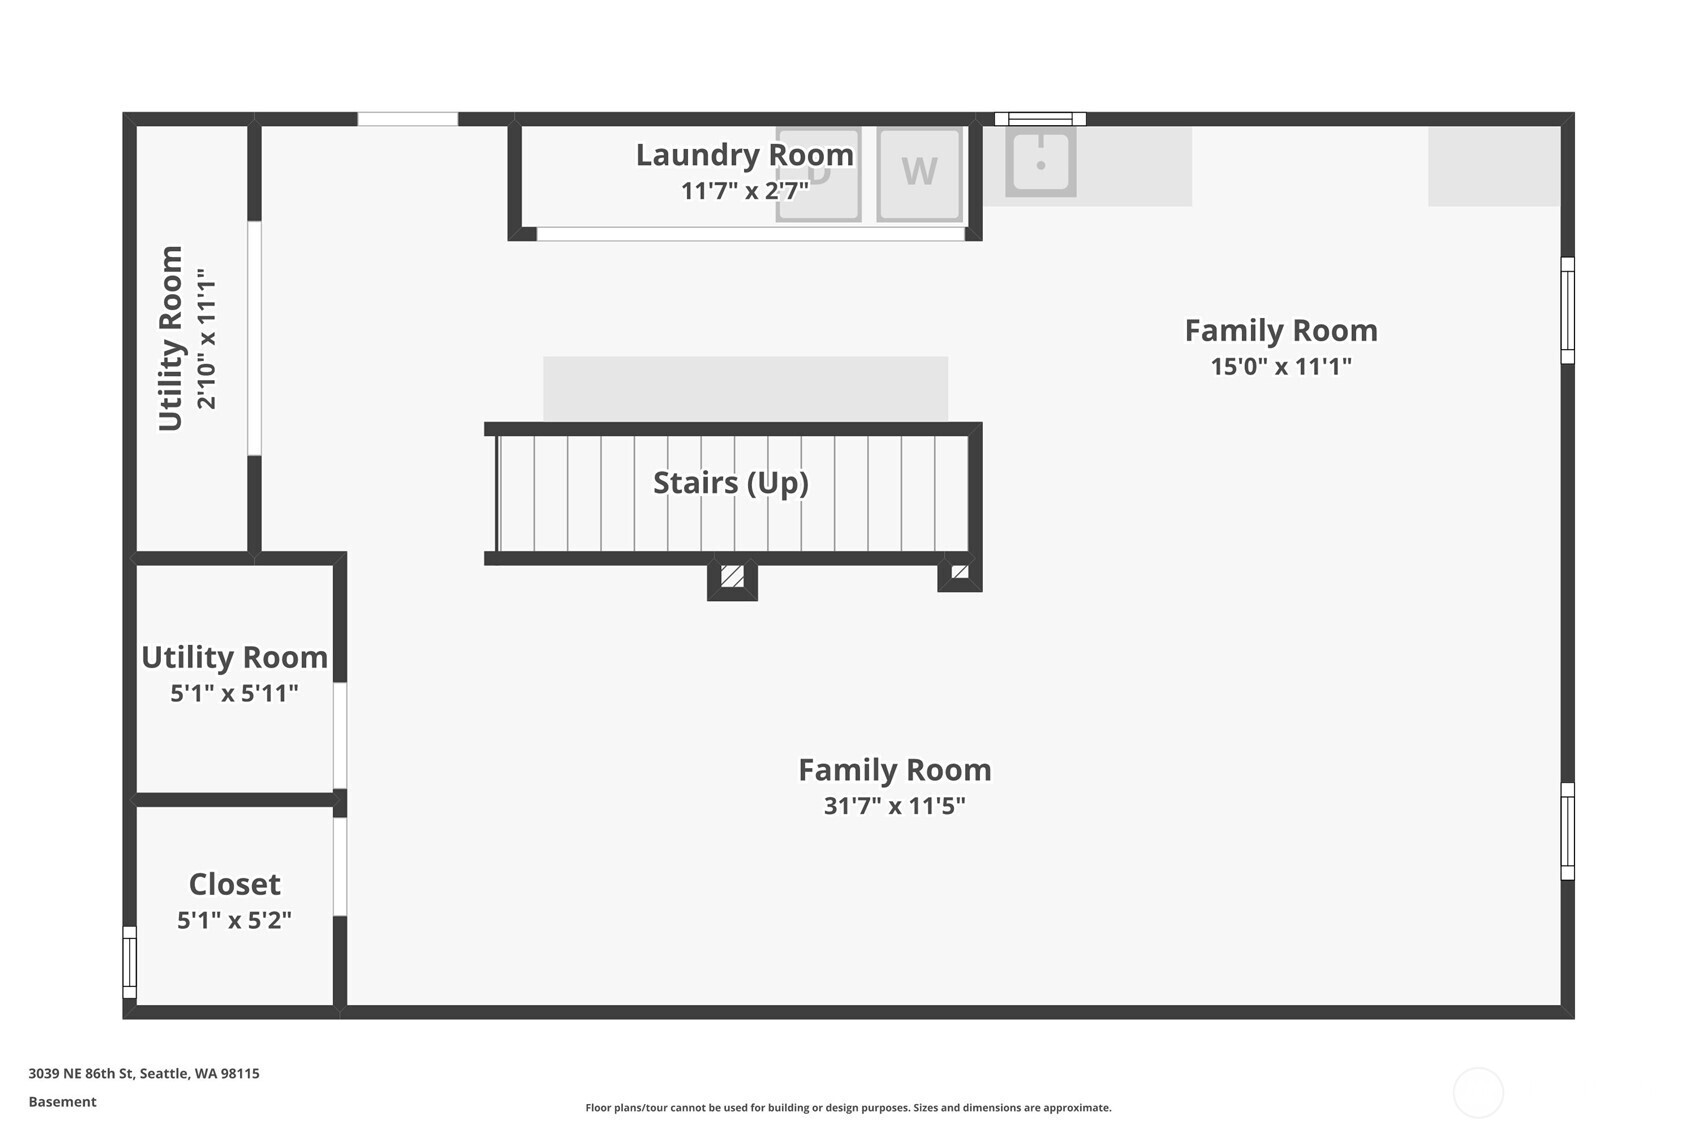
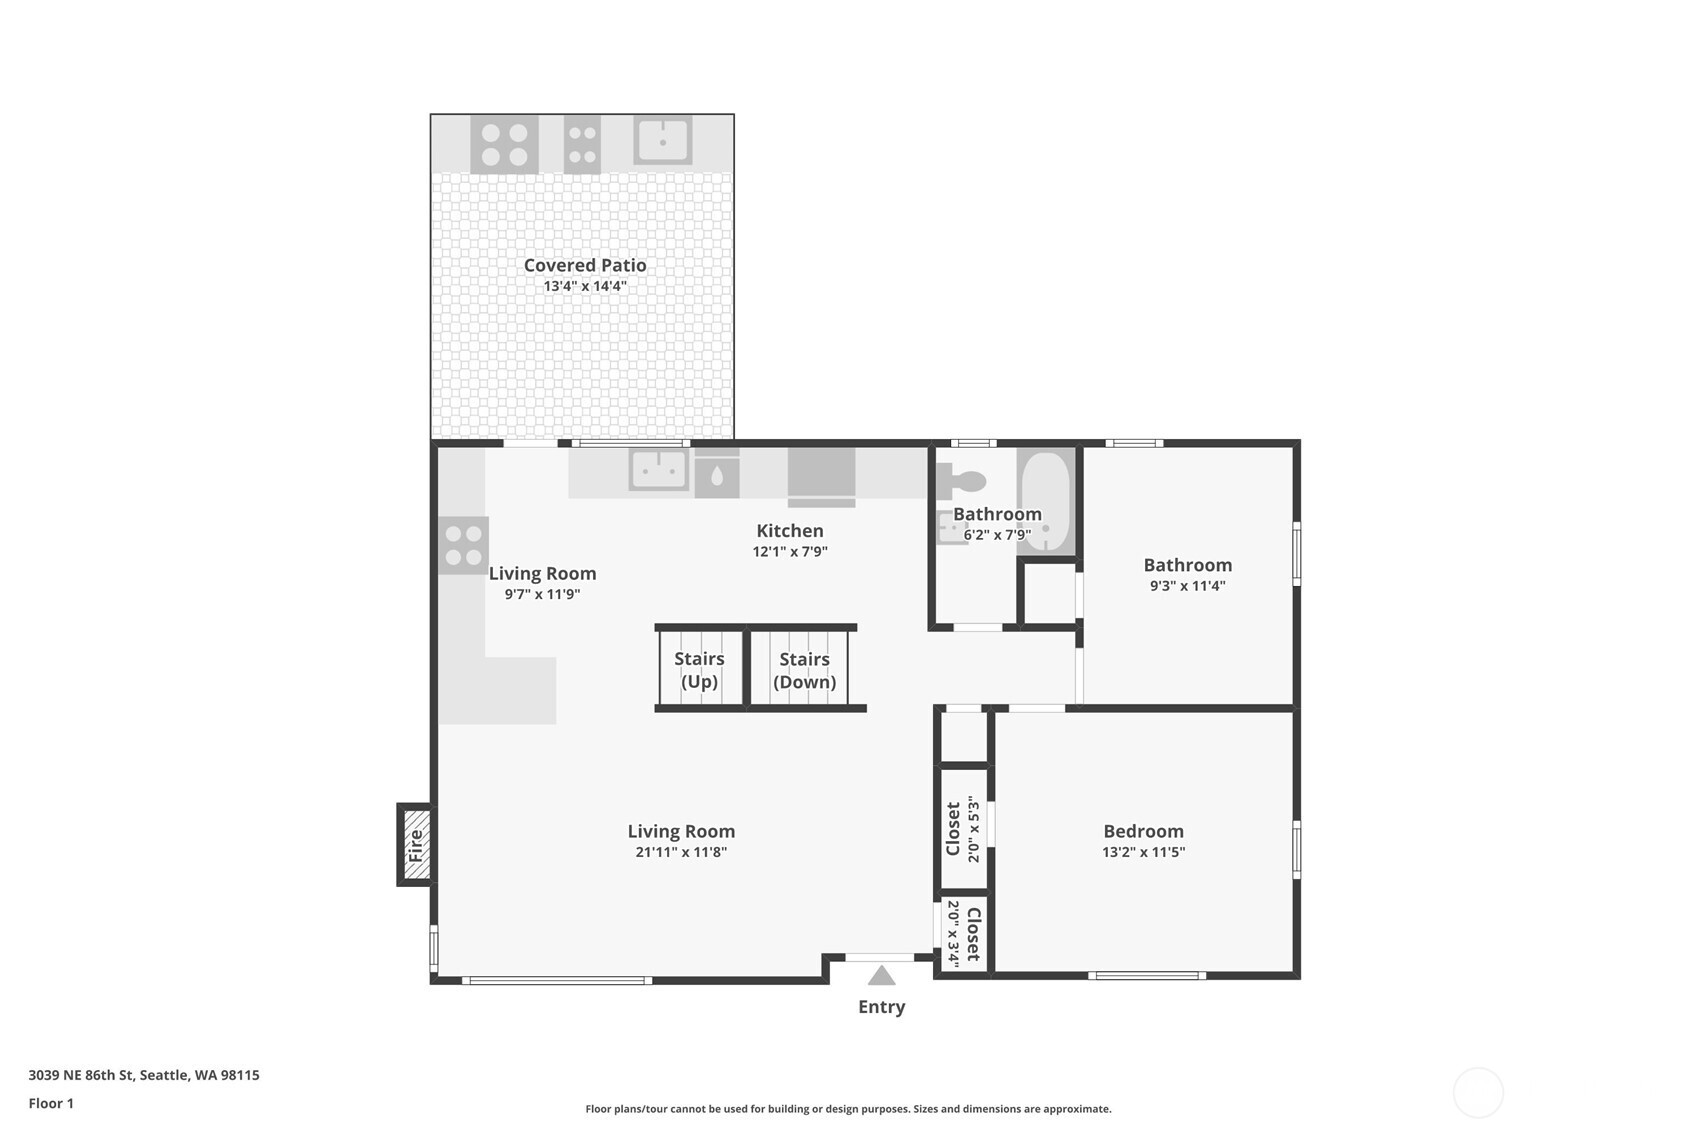
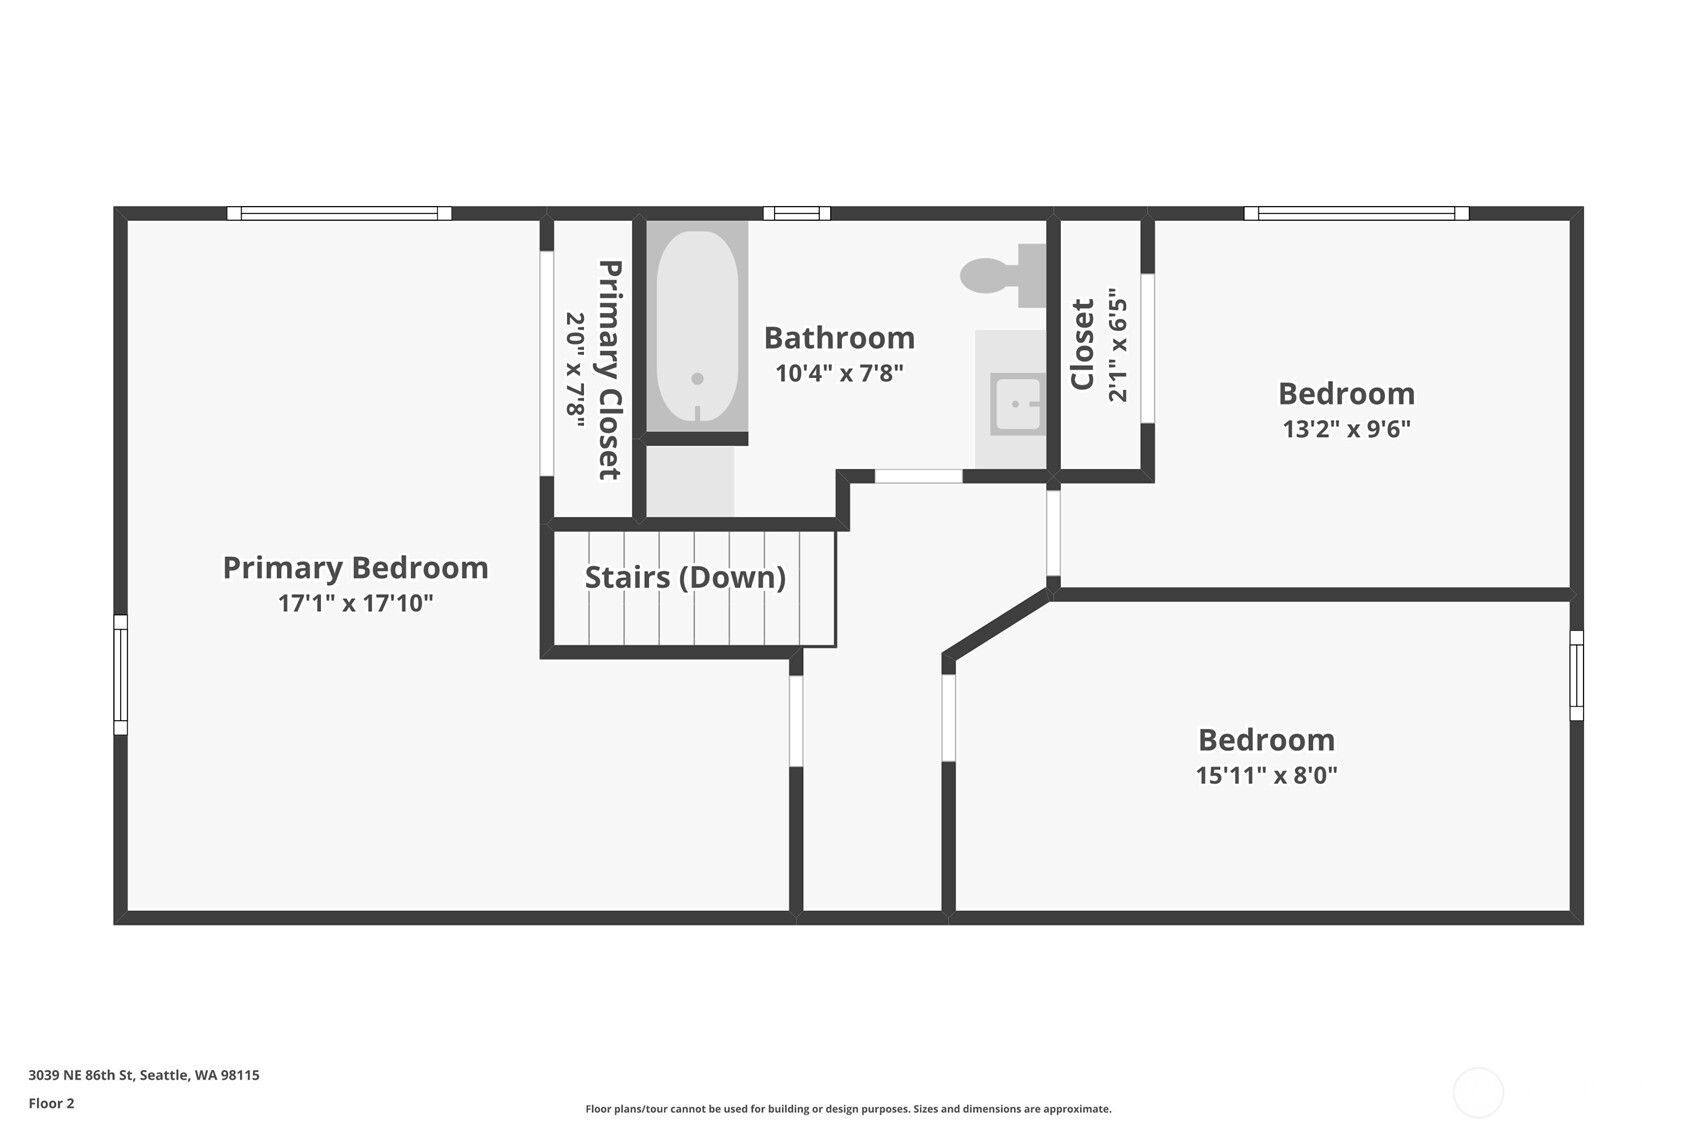
Classic Cape Cod charm meets effortless indoor-outdoor living in the heart of Wedgwood. With 2500 SF to work with, this home offers far more space than its charming facade suggests. Freshly updated and filled with natural light, this inviting home welcomes you with beautiful hardwood floors, all-new interior paint, and a renovated kitchen with granite countertops and ample storage. Two spacious bedrooms and an updated bath complete the main level, while upstairs there are two additional bedrooms, a full bath, and a flexible office or nursery. The finished lower level adds even more versatility with a wet bar, laundry, storage, and separate entrance - perfect for movie nights, hobbies, a home gym, or extra hangout space. And then there's the backyard! A spacious covered deck with a clear, light-filtering roof and fully equipped outdoor kitchen with built-in grill, gas burner, and sink makes summer dinners and year-round entertaining a breeze. Beyond the deck, a fully fenced yard and raised garden beds offer space to play, garden, and unwind. Just as impressive is the work you don't immediately see: a full asbestos abatement, a whole-house electrical rewire, seismic retrofitting, chimney improvements, new light filtering blinds, a new hot water heater, a high-efficiency furnace, brand new berber carpet, and fresh interior paint. It's a rare combination of classic character, substantial updates, and an exceptional outdoor setup - all in beloved Wedgwood.